JDG Groundworks are the UK's dedicated specialist groundworks contractor for prefabricated self-build homes. We take your site from cleared ground to a build-day-ready precision slab — all to your home builder's exact tolerances. Family owned. Nationwide.
JDG Groundworks is a family-run business — and that matters. When you pick up the phone, you speak to the people actually doing the work. Not a call centre. Not a large faceless corporate. A real team who have been preparing prefab home sites for over eight years.
We are nationwide. We travel wherever our clients need us and bring the same high standards to every site in the UK. We have built our reputation one precision slab at a time — through the trust of families building their dream homes.
When you commission a prefab home from Dan-Wood, Huf Haus, WeberHaus or ScotHaus, the groundworks are entirely your responsibility as the self-builder. JDG Groundworks exists to carry that responsibility completely for you — acting as the bridge between you and your home builder throughout.
We don't just dig foundations. We liaise with your home builder on site requirements, help discharge planning conditions, manage the full groundworks programme, and ensure everything is signed off before build day. You focus on the exciting part. We handle everything below ground.
Every prefab home manufacturer has specific, exacting site requirements. We have deep knowledge of what each one demands — and a proven track record delivering it across the UK.
Our primary specialism. Dan-Wood clients are fully responsible for all groundworks, and we have completed numerous Dan-Wood projects across the UK. We know their slab tolerances, crane platform requirements and pre-build checklist inside out.
Primary SpecialismHuf Haus site preparation is the client's responsibility — their German erection teams arrive expecting everything precise and ready. We prepare your site to their exacting standards, from oversite clearance to crane positioning, before they step on site.
Specialist KnowledgeWeberHaus requires UK groundworks partners to complete foundations and all below-ground drainage before timber frame delivery. Their team inspect prior to proceeding. We ensure first-time compliance — no delays, no re-work, no unexpected costs.
Specialist KnowledgeScotHaus prefabricated homes demand the same precision groundworks as any leading European manufacturer. We prepare sites to their full specification — slab, services, access and crane platform — ready for build day.
Specialist KnowledgeIf you are a Dan-Wood client in the UK, your groundworks are your responsibility as self-builder. JDG Groundworks has spent over 8 years working on Dan-Wood projects — we know their requirements better than any other groundworks contractor in the UK.
Dan-Wood homes are manufactured in a factory in Poland to extraordinary precision. Every panel, every wall, every floor section is built to exact millimetre tolerances. When the erection team arrives on your site, the concrete slab beneath their home must match those tolerances exactly — or the build cannot proceed.
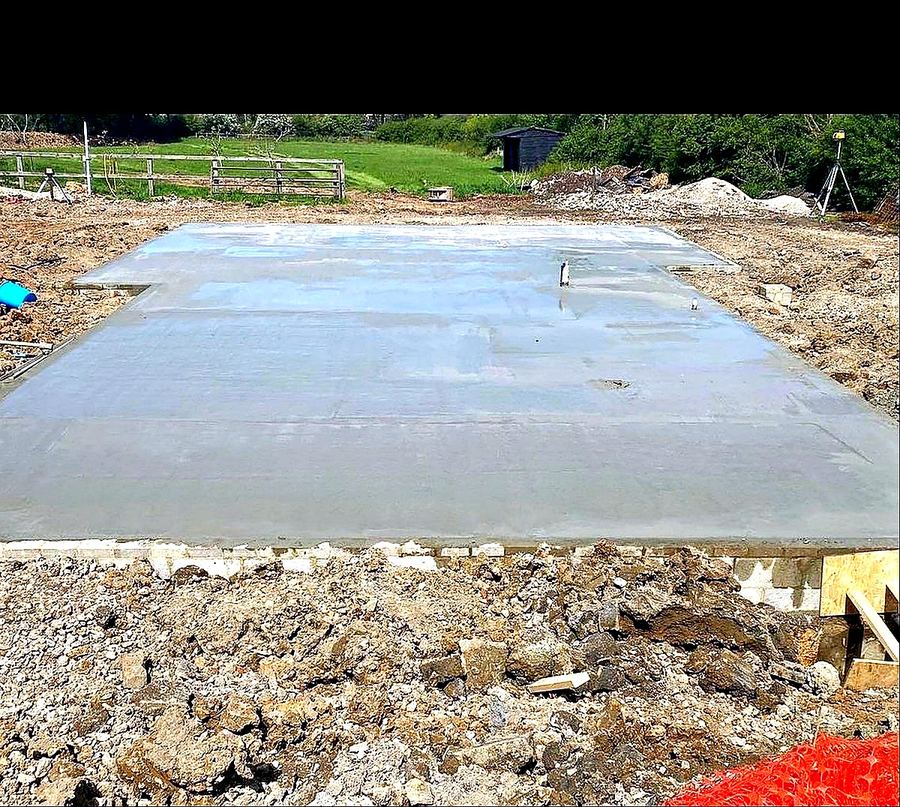
This is not standard groundworks. The finished slab must be within 3mm across the entire footprint — a tolerance most groundworks contractors have never worked to. JDG Groundworks delivers this consistently, on every Dan-Wood project we undertake.
"We chose JDG Groundworks as Dan-Wood put them forward as one of their best — one there has never been an issue with when it came to the final survey. And they were right. There were cheaper options out there but knowing we were in safe hands and had a stress-free experience was worth the money."Jan — Dan-Wood Self Build Client, Essex
From clearing the land to handing over a fully compliant site — JDG Groundworks manage every phase of your prefab home groundworks.
From deposit paid, we actively help discharge pre-commencement planning conditions — so there is no delay between contract and us breaking ground on your site.
Full demolition of existing structures, safe material removal, vegetation clearance and topsoil strip — leaving a clean, properly reduced site ready for the next phase.
Precise excavation to your structural engineer's specification — footings, pile positions, depths and bearing strata. All dimensions verified before any concrete is placed.
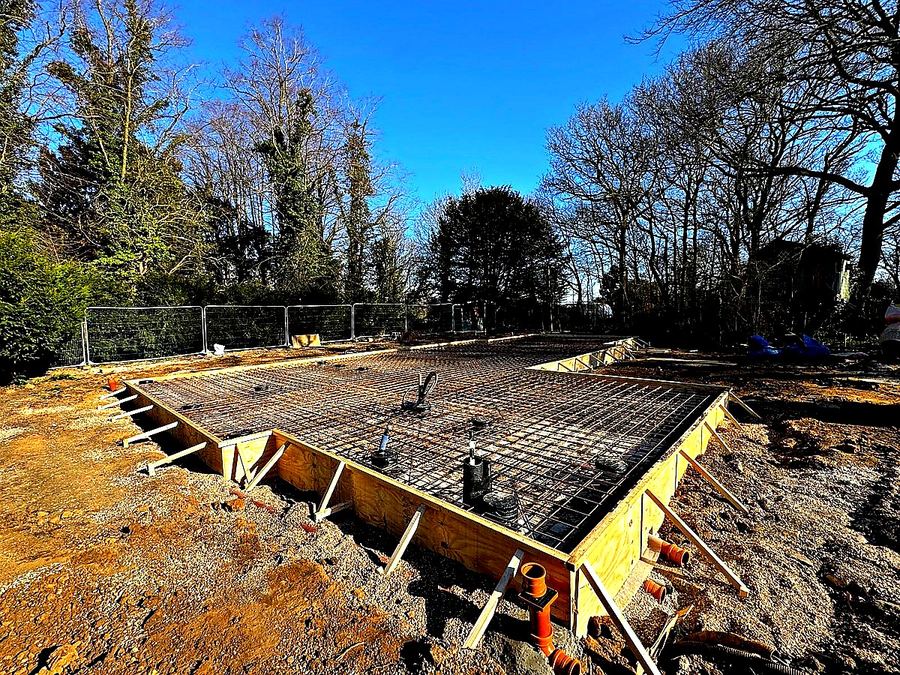
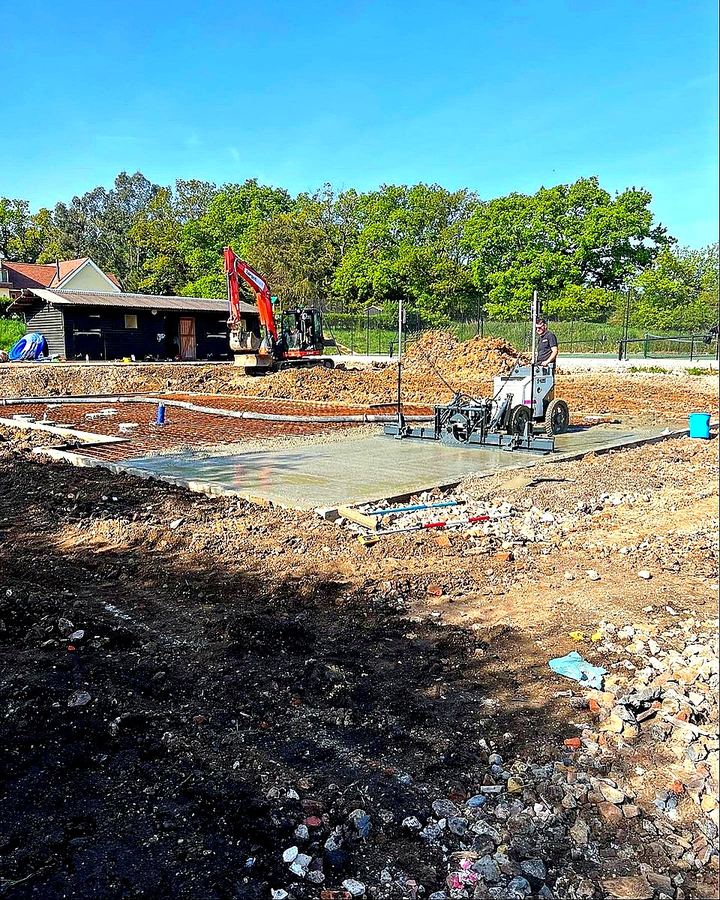
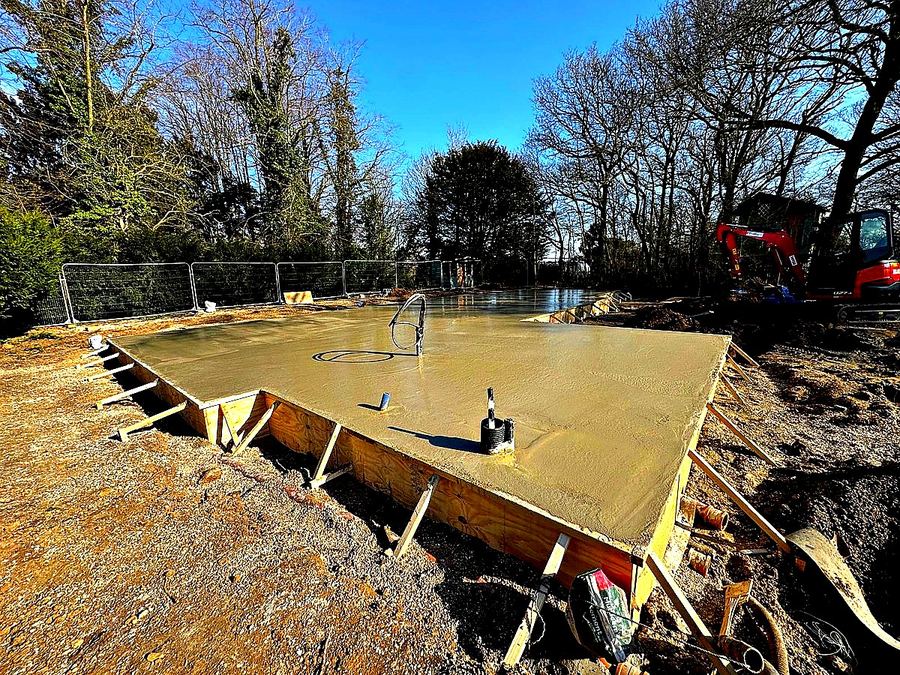
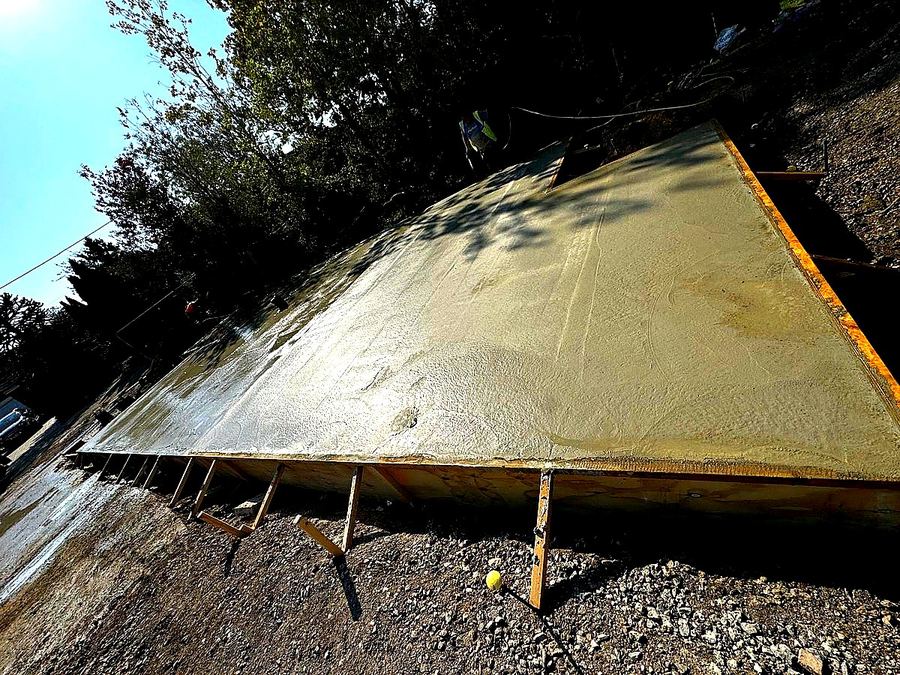
The most critical phase of any prefab build. All below-slab services installed before the pour, every service excess point positioned to within 3mm. The slab formed and finished to the exacting requirements of Dan-Wood, Huf Haus, WeberHaus and ScotHaus.
All utility service runs within the site boundary to engineers' requirements — mains water, foul and surface water drainage, electricity ducting, gas ducting and BT/broadband ducting — correctly routed and terminated ready for connection.
Surface preparation for crane siting, delivery lorry access routes, welfare facilities and scaffolding positions — all to your prefab manufacturer's specific build day requirements.
We take the complexity of the groundworks phase completely off your shoulders so you can focus on your home.
We visit your site, review your engineers' drawings and home builder's requirements, and provide a clear, all-inclusive quotation. No hidden extras.
We help discharge pre-commencement planning conditions quickly so there's no gap between signing and us starting on site.
Existing structures cleared, vegetation stripped, topsoil removed. A clean slate properly prepared.
Footings excavated, all utility service ducts installed — water, waste, electricity, gas, BT — precisely positioned to your home builder's specification.
Formed, poured and finished to the tight tolerance requirements of your prefab manufacturer. Checked, rechecked and signed off before we leave site.
Crane platform prepared, access confirmed. We run a full site check against your home builder's pre-arrival checklist. Your build day starts on time.
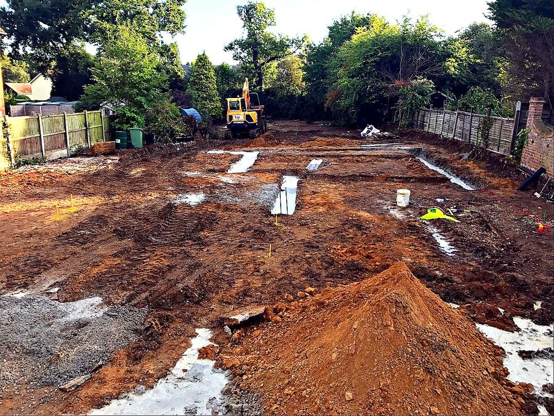
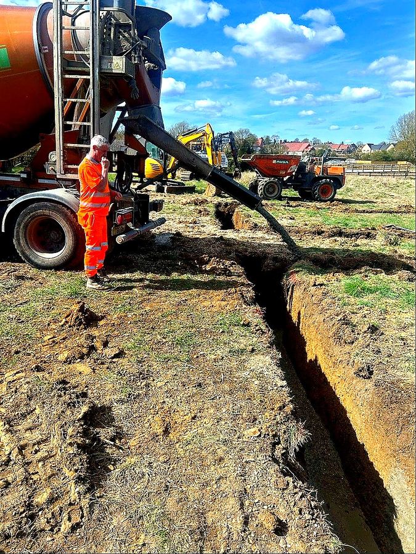
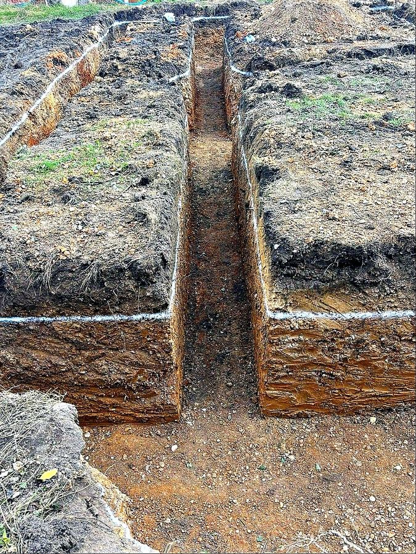
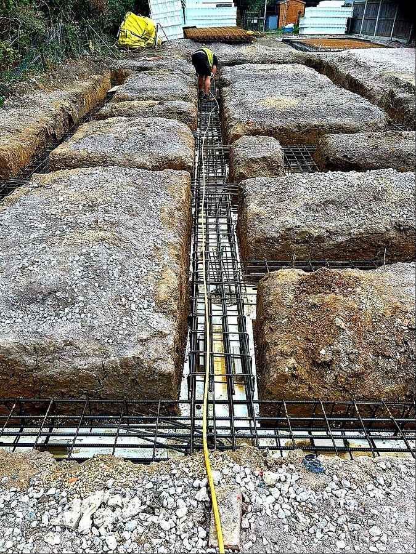
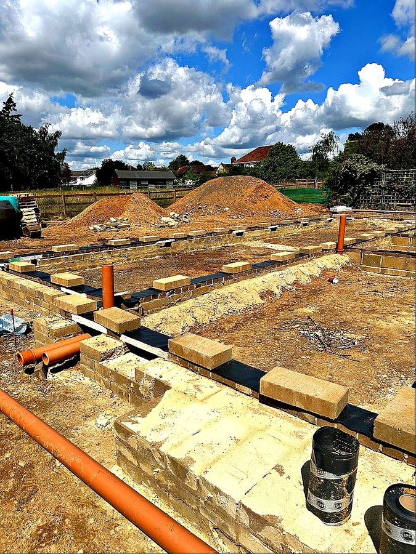
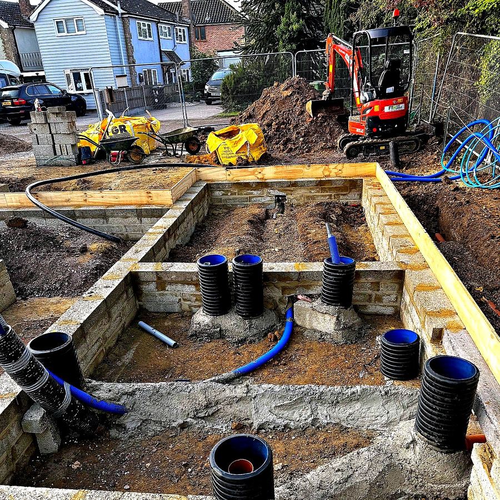
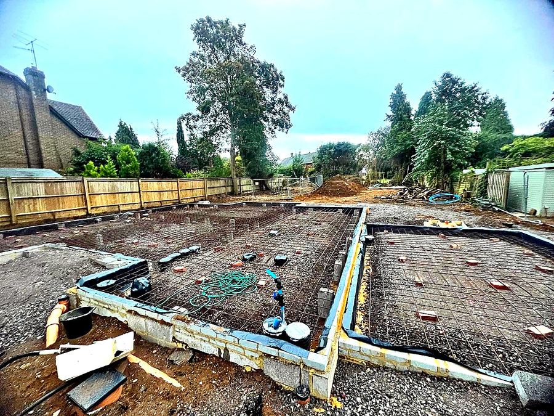
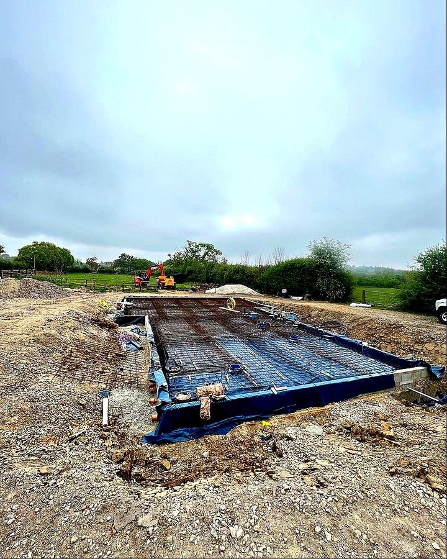
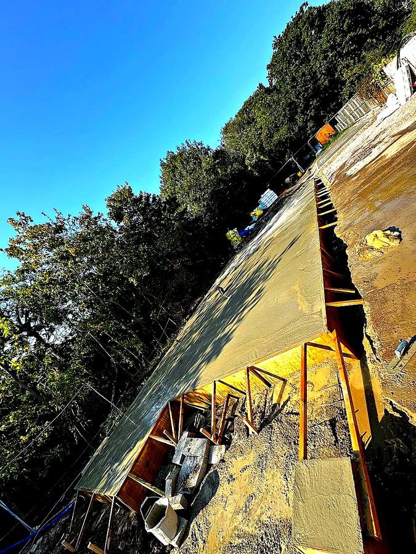
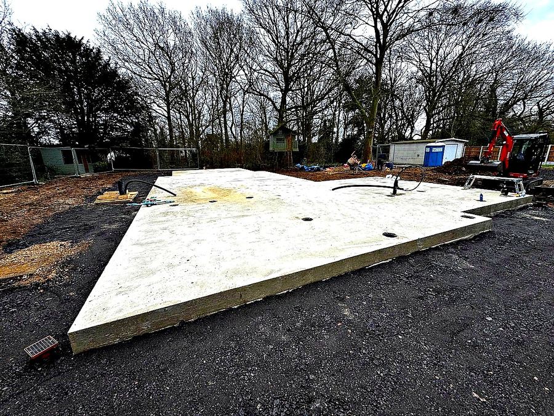
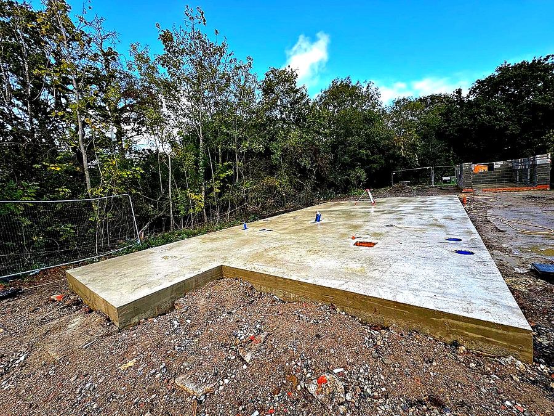
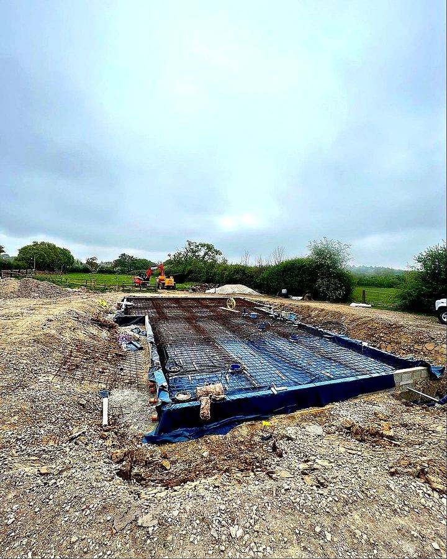
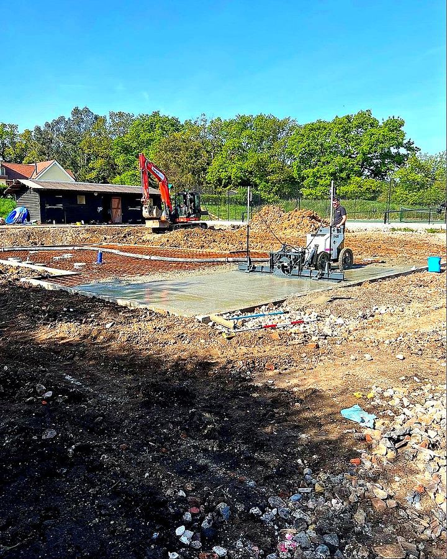
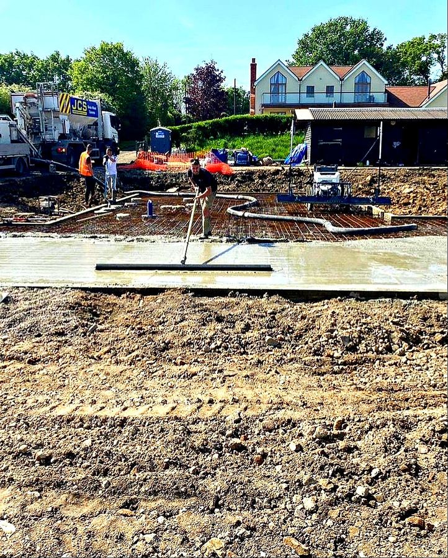
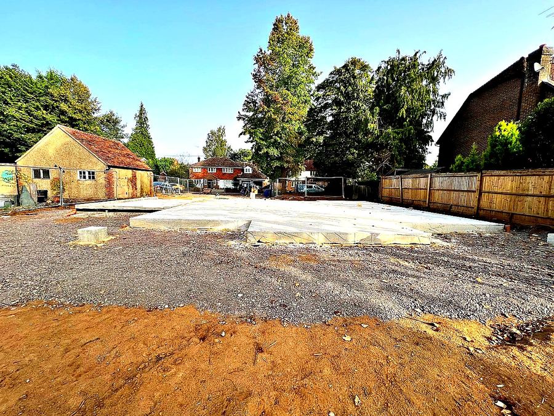
Real photography from JDG Groundworks sites across the UK — precision slabs, rebar preparation, shuttering and services installation for Dan-Wood, Huf Haus, WeberHaus and ScotHaus prefab homes.


All images are real JDG Groundworks project photography. Contact us to discuss your project.
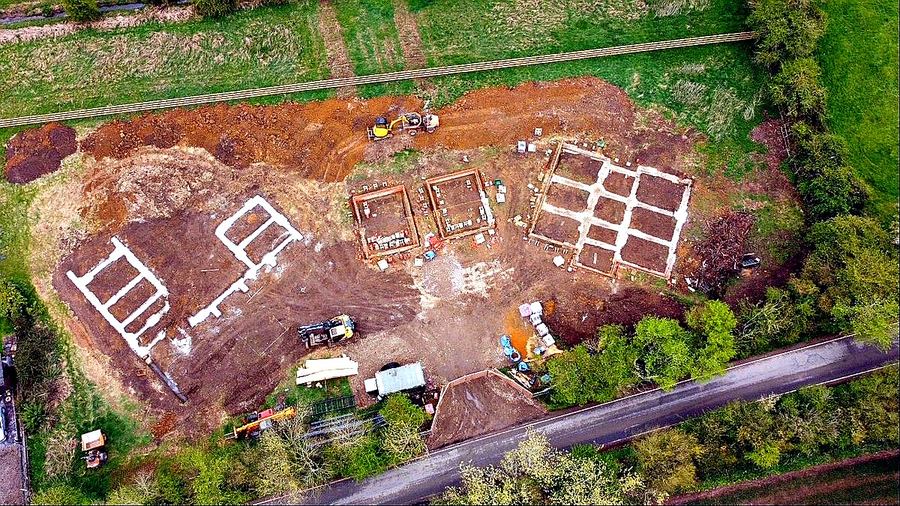
A technically demanding rural self-build on a sloping site, requiring innovative engineering solutions across every phase of the groundworks programme.

The site presented an immediate challenge: a natural hillside gradient requiring significant earthworks before any foundation work could begin. JDG Groundworks carried out a reduced level excavation to form a level working platform, with the retained cut faces lined with stone-filled gabion baskets, specified and installed to the client's requirements to create stable, aesthetically considered retaining structures.

Ground investigation revealed low plasticity clay to a depth of 1.5 metres — a soil type carrying a significant risk of trench collapse. To manage this safely and without delay, JDG Groundworks implemented a same-day shutter-and-pour methodology: each foundation run was shuttered immediately upon excavation and concrete poured the same day, eliminating any window for trench failure and maintaining the programme without compromise.

The top slab was specified in C35 concrete with block-lined shuttering and incorporated 15 floor box junctions — each positioned and cast to within the 3mm tolerance required by the Dan-Wood erection team. The pour was executed using a concrete pump and finished by hand to achieve the level, uniform surface that prefabricated construction demands. Laser survey equipment was deployed throughout to verify compliance at every stage.

With no mains sewer available, JDG Groundworks designed and installed a full foul water treatment system comprising a treatment plant, a 10-metre seasonal perforated drainage field, and a final effluent discharge point into an agreed ditch line — all approved by Building Control.
A 130-metre site access road was constructed to a 4.5-metre carriageway width, incorporating all incoming service trenches for the mains water supply, electricity and data infrastructure. The programme concluded with the installation of the electricity TBS base, air source heat pump cradle, scaffold perimeter, and crane pad — all positioned and constructed to the Dan-Wood erection team's precise requirements.
"We chose JDG Groundworks because of their experience in building foundations and groundworks for Dan-Wood houses, which demand accuracy to very fine tolerances. That work was perfectly executed and carried out exactly on time and to quotation. Their very hard-working team were a joy to work with. Highly recommended."
"The extensive and complex groundwork needed to prepare our site for a rebuild was done promptly and to the exacting specifications requested by the build company. It was always easy to communicate with the team and resolve all issues with a can-do attitude. We are happy to recommend JDG Groundworks to others."
"We chose JDG Groundworks as Dan-Wood put them forward as one of their best — one there has never been an issue with when it came to the final survey. And they were right. There were cheaper options out there but knowing we were in safe hands and had a stress-free experience was worth the money."
"JDG Groundworks were a pleasure to work with and really knew their stuff, always available to answer any questions we had and to help out with Building Control. Completed in 4 weeks, so ahead of schedule — we couldn't be happier with the result."
"Amazing work, couldn't recommend highly enough. Thanks also for all that you have done for our project — responding to emails and WhatsApp messages promptly and even when on holiday. Thanks to Dave, Rob and Bradley for their long days in 30 degree heat, and to Brian for answering the call when Mitchell twisted his ankle — a Dad leading by example. Finally Mitchell, his experience and skills on the digger, juggling deliveries, machinery breakdowns and family matters whilst staying calm throughout. We enjoyed getting to know the guys and sharing a beer occasionally with them."
More client reviews coming soon.
Completed a project with us? We'd love to hear from you.
We're not a large corporate contractor. We are a family business that takes personal pride in every project — wherever in the UK your site is.
When you call JDG you speak to the people doing the work. No call centres, no account managers. Real conversations, real accountability.
We work across the whole of the UK. Wherever your prefab home plot is, we'll come to you and deliver the same high standards throughout.
Dan-Wood, Huf Haus, WeberHaus and ScotHaus projects across the UK. We know these systems and their requirements inside out.
Our slab preparation consistently meets the 3mm tolerance demanded by Europe's leading prefab home manufacturers. First time, every time.
We liaise between you and your home builder throughout — taking the technical stress completely off your shoulders.
We help discharge pre-commencement planning conditions from the moment you engage us — no delays between contract and breaking ground.
Practical guides written for Dan-Wood, Huf Haus, WeberHaus and ScotHaus self-build clients — so you know exactly what to expect from your groundworks phase.
When you commission a Dan-Wood home, you take on the role of self-builder — which means all groundworks are your responsibility. Dan-Wood's erection team arrive expecting a fully prepared, level site with a precision concrete slab to 3mm, all services installed and terminated, a crane pad in position, and scaffold perimeter set out to their specification. JDG Groundworks manages every one of these requirements on your behalf.
Prefabricated homes are built in a factory to exact dimensions. The concrete slab they sit on must match those dimensions to within 3 millimetres across the entire footprint. If the slab is even slightly out of level, the prefabricated panels will not fit correctly, seals will fail and the build will be delayed — at significant cost. JDG Groundworks has delivered within this tolerance on every prefab project we have undertaken in over 8 years.
A typical groundworks programme for a Huf Haus, WeberHaus, Dan-Wood or ScotHaus self-build runs from 4 to 8 weeks from start on site to build-day readiness. The exact duration depends on ground conditions, site access, services required and the complexity of the drainage solution. JDG Groundworks provide a detailed programme as part of every quotation — so you know exactly when your site will be ready.
Most planning permissions for self-build homes come with pre-commencement conditions — items that must be formally approved by your local planning authority before any groundworks can begin. Common examples include drainage strategies, ecology surveys, material specifications and construction management plans. JDG Groundworks actively helps clients discharge these conditions from the moment a deposit is paid.
Groundworks costs for a Dan-Wood, Huf Haus or WeberHaus self-build vary significantly depending on site conditions, access, soil type, drainage requirements and the distance of services from the plot boundary. As a family business, JDG Groundworks provides fully transparent, itemised quotations with no hidden extras. We recommend engaging us early in your project so that groundworks costs are accurately reflected in your overall build budget from the outset.
Both Huf Haus and Dan-Wood require precision concrete slabs to tight tolerances, full services installation and crane platform preparation. The specific technical requirements differ between manufacturers — Huf Haus in particular has detailed site readiness specifications their German erection teams work to. JDG Groundworks has specialist knowledge of the requirements of both manufacturers, as well as WeberHaus and ScotHaus.
Follow us @jdg_groundworks for project updates, site progress and behind-the-scenes footage from our groundworks sites across the UK.
Our primary experience is with Dan-Wood projects, where we have an in-depth understanding of their specific site and slab requirements. We also have specialist knowledge of Huf Haus, WeberHaus and ScotHaus requirements, and work with any prefabricated or offsite-manufactured home project anywhere in the UK.
Yes — JDG Groundworks is a nationwide business. We travel to any site in the UK. Contact us with your location and we'll confirm coverage for your project.
The earlier the better. Ideally contact us as soon as you have signed with Dan-Wood, Huf Haus, WeberHaus or ScotHaus and have your plot secured. This lets us assist with pre-commencement planning conditions and programme the work well ahead of your expected build date.
Most planning permissions include pre-commencement conditions — items that must be approved by your local authority before any work begins. These might include drainage strategies, ecology surveys, or material schedules. We help you identify and discharge these quickly so groundworks can begin without delay.
This varies by site complexity, ground conditions and services required. A typical programme for a Dan-Wood, Huf Haus, WeberHaus or ScotHaus site runs from 4 to 8 weeks from start on site to build day readiness. We provide a detailed programme as part of your quotation.
No — your structural engineer or your home builder's engineering team provide the foundation and slab design. We work precisely to those drawings. We can recommend experienced engineers we have worked with previously if needed.
JDG Groundworks has been recommended directly by Dan-Wood to their UK clients. Multiple Dan-Wood clients have confirmed that Dan-Wood put JDG Groundworks forward as one of their trusted contractors — one with whom there has never been an issue on the final survey. We are proud of this endorsement and work hard to maintain it on every project.
For a Dan-Wood self-build, a complete groundworks package from JDG typically includes: demolition and site clearance, reduced level excavation, foundation excavation and concrete, all below-slab services installation (water, drainage, electricity, gas, broadband), precision C35 concrete slab to 3mm tolerance, crane platform preparation, scaffold perimeter layout, and direct liaison with the Dan-Wood erection team. We also assist with pre-commencement planning conditions from the point of engagement.
Free, no-obligation site assessment and quotation. We respond within one business day.
Nationwide across the UK. We travel to your site — wherever your prefab home plot is located.
A family business you can trust.
When you contact JDG Groundworks you speak directly to the people doing the work — not an account manager. We treat every project as if it were our own home.